
Kitchen design & planning in Bournemouth
Great kitchens start with great planning. We visit, measure up and design a layout that makes the most of your space, light and budget.
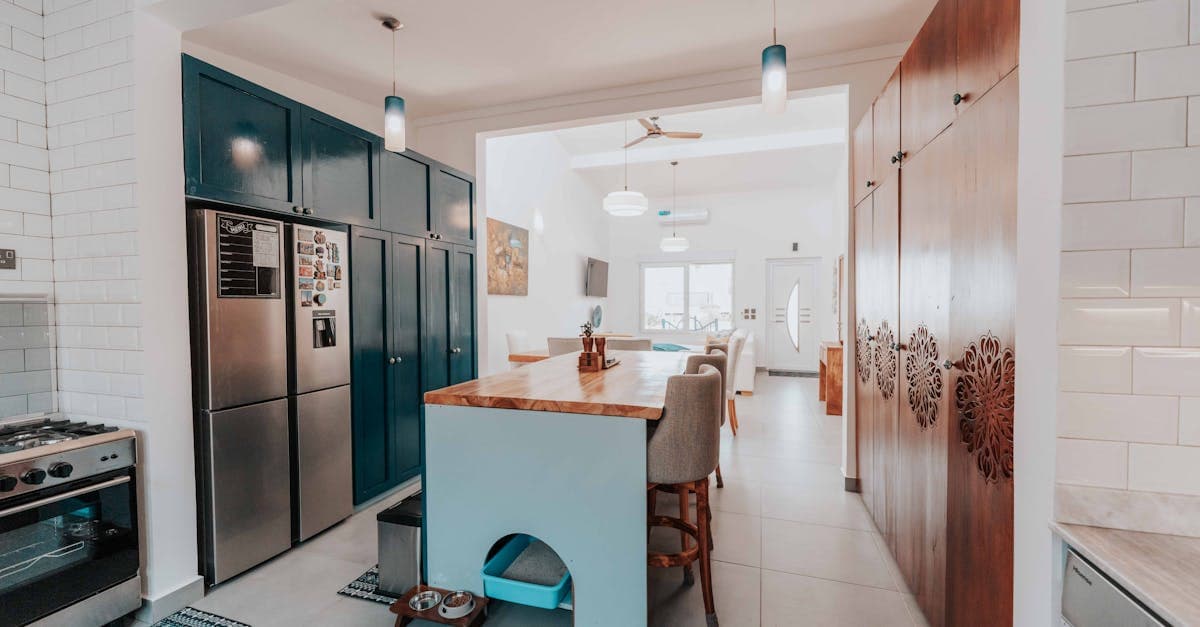
Layout is everything. We plan the work triangle between sink, hob and fridge, maximise storage, and make sure there is sensible worktop space where you need it. We will also flag practical details people forget — bin placement, socket positions, lighting and ventilation.
The design visit is free and no-obligation, and you come away with a clear plan and an honest price.
What's included
- Free, no-obligation design visit
- Layout and work-triangle planning
- Storage maximised
- Lighting and socket planning
- Worktop and finish guidance
- Clear written quote
Urgent Kitchen Repairs — call now
Free written quote, no obligation — call or use the quick form.
How it works
- 1
Visit & measure
We take accurate measurements and learn how you use the space.
- 2
Design
We plan the layout, storage and key details.
- 3
Review
We talk it through with you and refine to suit.
- 4
Quote
A clear written quote for supply and/or fitting.
Where we work
We design and fit kitchens across the whole BH postcode area and beyond. If your town is not listed below, give us a call — we very likely still cover you.